4235 Mary Ellen Ave, Unit 303 Los Angeles, CA 91604
Listing Courtesy of: Combined L.A. Westside (CLAW) / Listed By: Matthew "Matt" Fonda, Coldwell Banker Realty

  4235 Mary Ellen Ave, Unit 303 Los Angeles, CA 91604

Active
$895,000 (USD)
2
BED
3
BATH
1,842
SQFT

Description

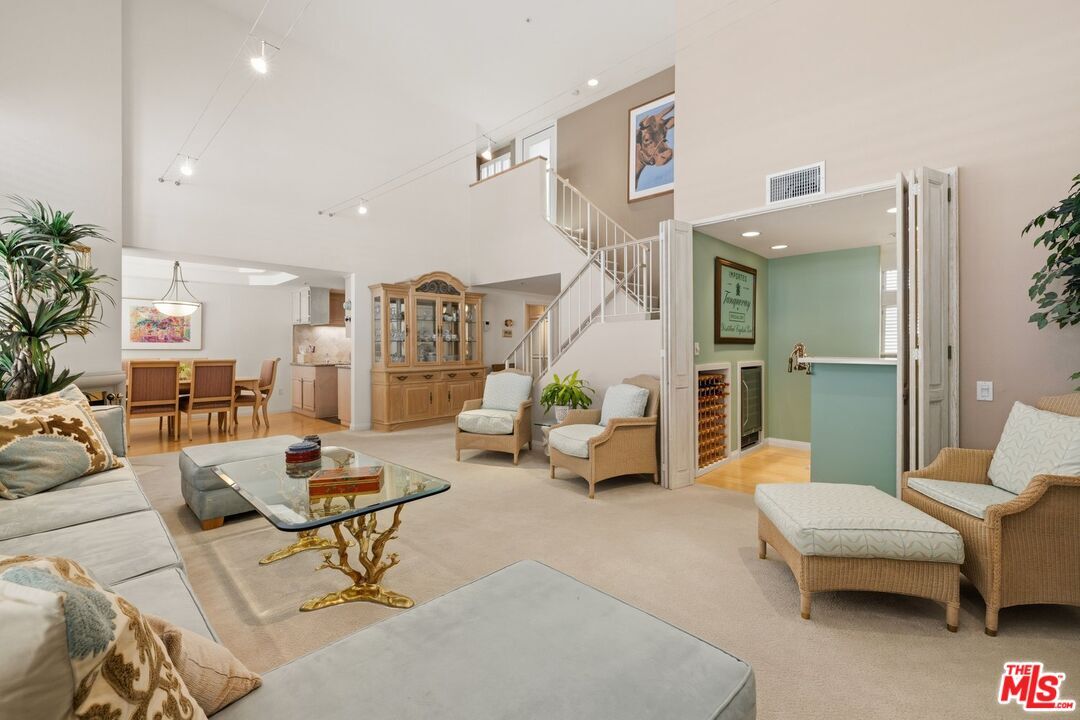
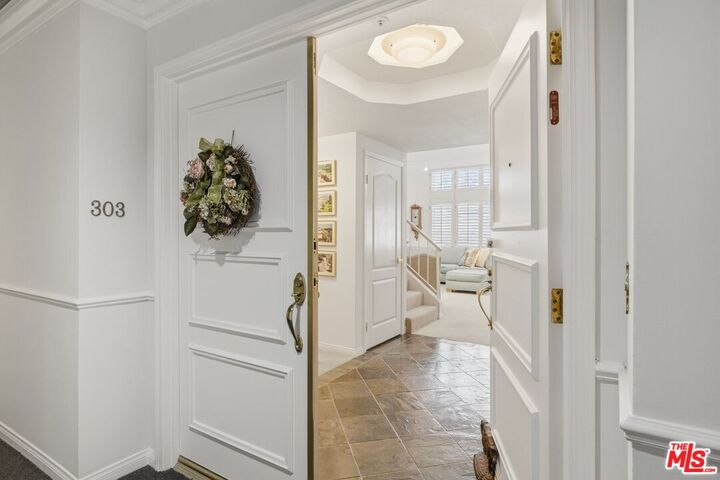
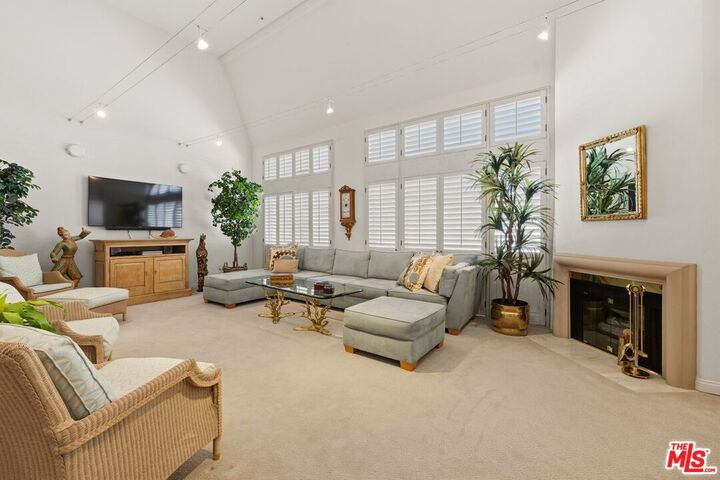
Yes, seriously, a $155,000 price adjustment that's a value game-changer! This exceptional penthouse townhome-style unit, just one block from Ventura Blvd, is spacious and light-filled: a 1,842-square-foot, two-bedroom, three-bath, two-level residence at the Regent Mary Ellen with an outstanding Studio City location. Double entry doors open to a welcoming foyer and an impressive living room with soaring approx. 17 ft two-story ceilings, a dramatic wall of windows, custom cable lighting spanning the room, and a gas fireplace. A dedicted walk-in mirrored wet bar room features a wine refrigerator, wine storage, glass shelving, and cabinetry. The adjacent dining room opens to both the living room and kitchen, creating an easy flow throughout the main living spaces. The generously sized kitchen offers granite countertops and backsplash, stainless steel appliances, double ovens, gas cooktop, abundant cabinetry, and counter space. An adjacent utility room features side-by-side washer and dryer hookups and a large pantry with pull-out storage. A conveniently located guest powder room is just off the foyer. The expansive main-level primary suite features 10' ceiling heights, its own fireplace, a wall of windows, approx. 28 feet of mirrored closets, plus a separate walk-in closet with built-in drawers and shelving. The en-suite bath includes a dual-sink vanity, separate glass-enclosed shower, and a jetted soaking tub. An open staircase rising from the living room leads to a versatile upper-level retreat, ideal as a second bedroom, home office, or den, with its own 3/4 bath and direct access to a spacious private rooftop terrace. Fenced and gated, the terrace provides mountain views and ample space for outdoor dining, entertaining, and BBQs. Built in 1990, the beautifully maintained modern Mediterranean-style building features striking security entry doors with visual intercom to your unit, a remodeled lobby and hallways, two elevators, guest parking, and a gated subterranean garage with two tandem parking spaces across from the elevator. Extensive roof work was accomplished in 2022; the exterior was recently painted, and the HOA provides for earthquake insurance, water, sewer, and trash removal. No steps or stairs separate the subterranean parking from the unit's main level. Just moments from some of Studio City's best restaurants, shopping, and entertainment, and only a half block from the LA Riverwalk, this distinctive residence offers a rare combination of dramatic interior volume, abundant natural light, private outdoor space, and an exceptionally convenient Studio City lifestyle.

MLS #:
26933699
Lot Size
0.34 acres
Type
Condo
Year Built
1990
Style
Contemporary Mediterranean
Views
Mountains
County
Los Angeles County

Listed By

Matthew "Matt" Fonda, DRE #01241732 CA, Coldwell Banker Realty
Source
Combined L.A. Westside (CLAW)
Last checked Oct 20 2026 at 5:26 AM GMT+0000
Bathroom Details
  • Full Bathroom: 1
  • 3/4 Bathroom: 1
  • Half Bathroom: 1
Interior Features
  • Built-Ins
  • Cathedral-Vaulted Ceilings
  • Crown Moldings
  • Intercom
  • Recessed Lighting
  • Wet Bar
  • Storage Space
  • Bar
  • High Ceilings (9 Feet+)
Kitchen
  • Pantry
  • Granite Counters
Property Features
  • Fireplace: Living Room
  • Fireplace: Gas
  • Fireplace: Gas Starter
  • Fireplace: Primary Bedroom
Heating and Cooling
  • Central
  • Air Conditioning
Pool Information
  • None
Homeowners Association Information
  • Dues: $550/Monthly
Flooring
  • Carpet
  • Hardwood
  • Slate
Garage
  • Community Garage
Parking
  • Controlled Entrance
  • Assigned
  • Gated Underground
  • Subterranean
  • Tandem
Stories
  • 3
Living Area
  • 1,842 sqft

Listing Price History

Date
Event
Price
% Change
$ (+/-)
Oct 08, 2026
Price Changed
$895,000
-15%
-$155,000
Sep 03, 2026
Listed
$1,050,000
-
-
Location
   
Calculate drive times to this property
 
Powered by INRIX® Drive Time

Powered by Walk Score®
Disclaimer: Copyright 2026 CLAW MLS. All rights reserved. This information is deemed reliable, but not guaranteed. The information being provided is for consumers’ personal, non-commercial use and may not be used for any purpose other than to identify prospective properties consumers may be interested in purchasing. Data last updated 10/19/26 22:26